
Portfolio
Projects
A sample of self-performed demolition, remediation, and industrial redevelopment work completed nationwide.
13 projects
Stadium
KU Jayhawk Stadium
Lawrence, Kansas
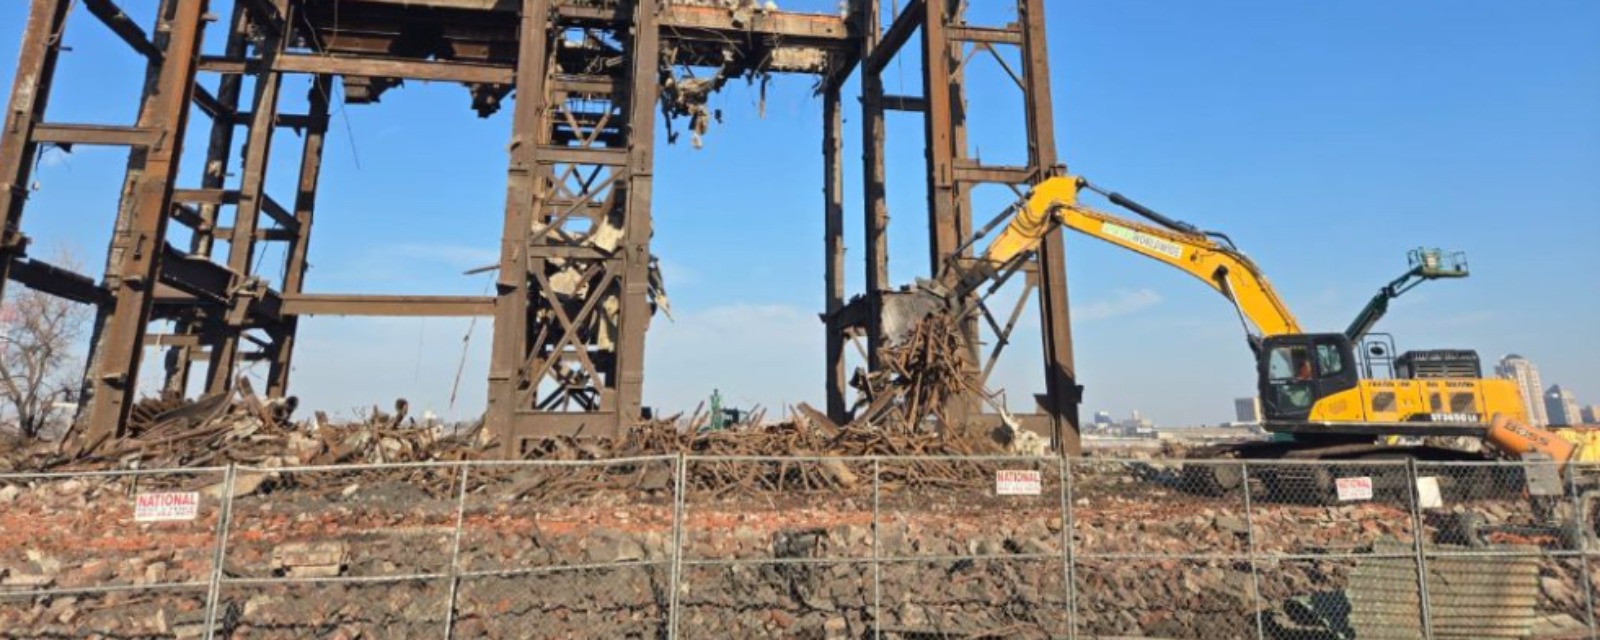
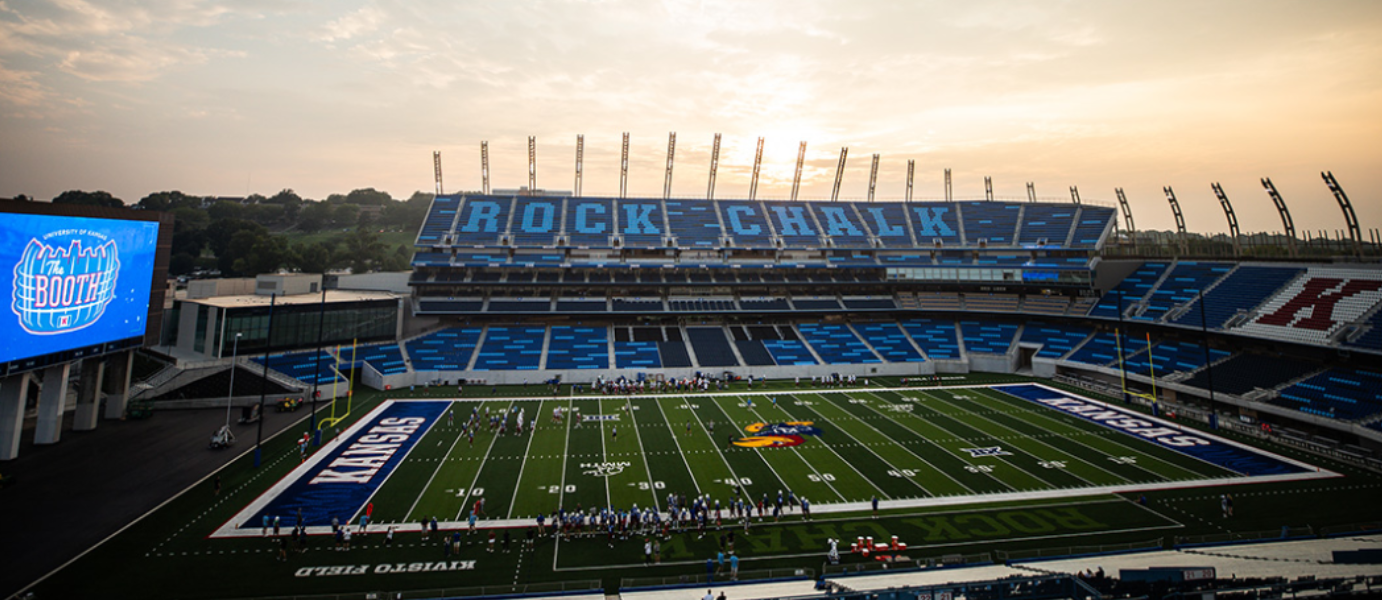
Spirtas Worldwide performed the full-scale demolition and excavation of the former KU Jayhawks stadium on an expedited winter schedule — working around the clock through the Christmas and New Year's holidays to deliver the site for pier construction. Project was completed on time and under budget.
Energy, Industrial
Cahokia Terminal Power Plant
Sauget, Illinois
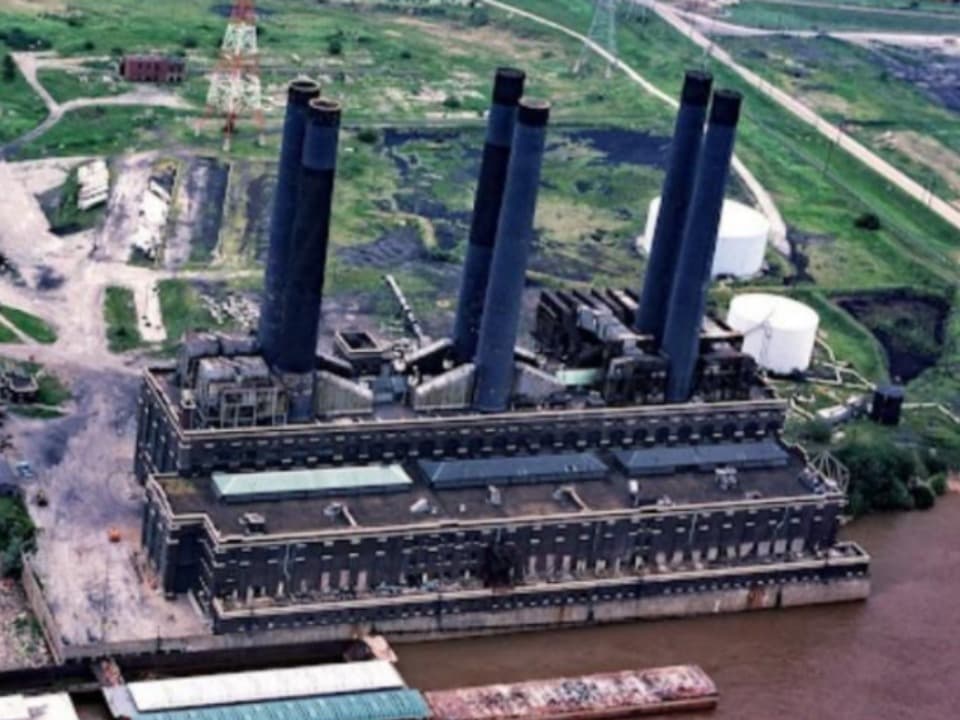
Demolition of multiple buildings including boiler, turbine, electrical, and river bay structures, six chimneys, structural analysis, hazardous material handling, and asbestos abatement.
Commercial, Retail
Chesterfield Mall
Chesterfield, Missouri
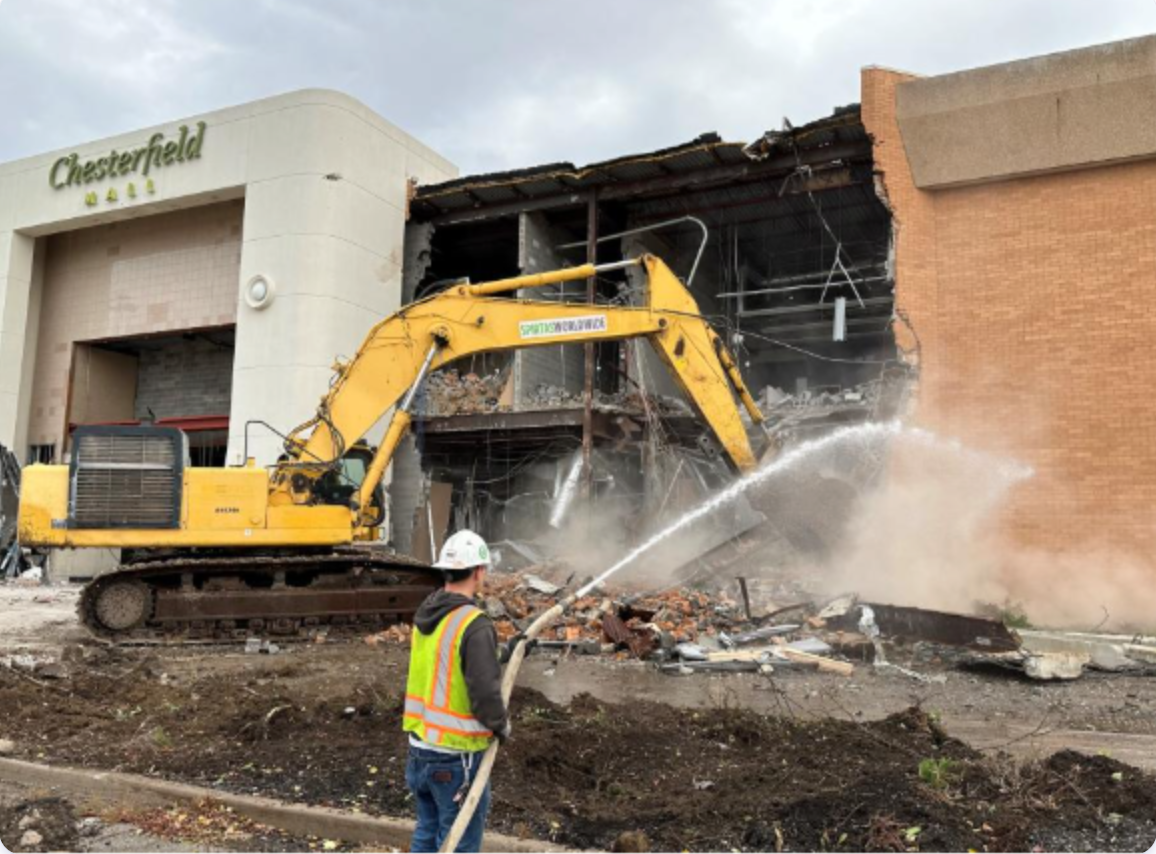
Spirtas Worldwide performed the full-scale deconstruction of the former 1.3-million-square-foot Chesterfield Mall, recovering and recycling approximately 95% of the structure — including on-site grinding of 80,000 cubic yards of concrete for reuse in the development's new roads and foundations. The project cleared the 117-acre site for The Staenberg Group's mixed-use Downtown Chesterfield redevelopment.
Energy, Industrial
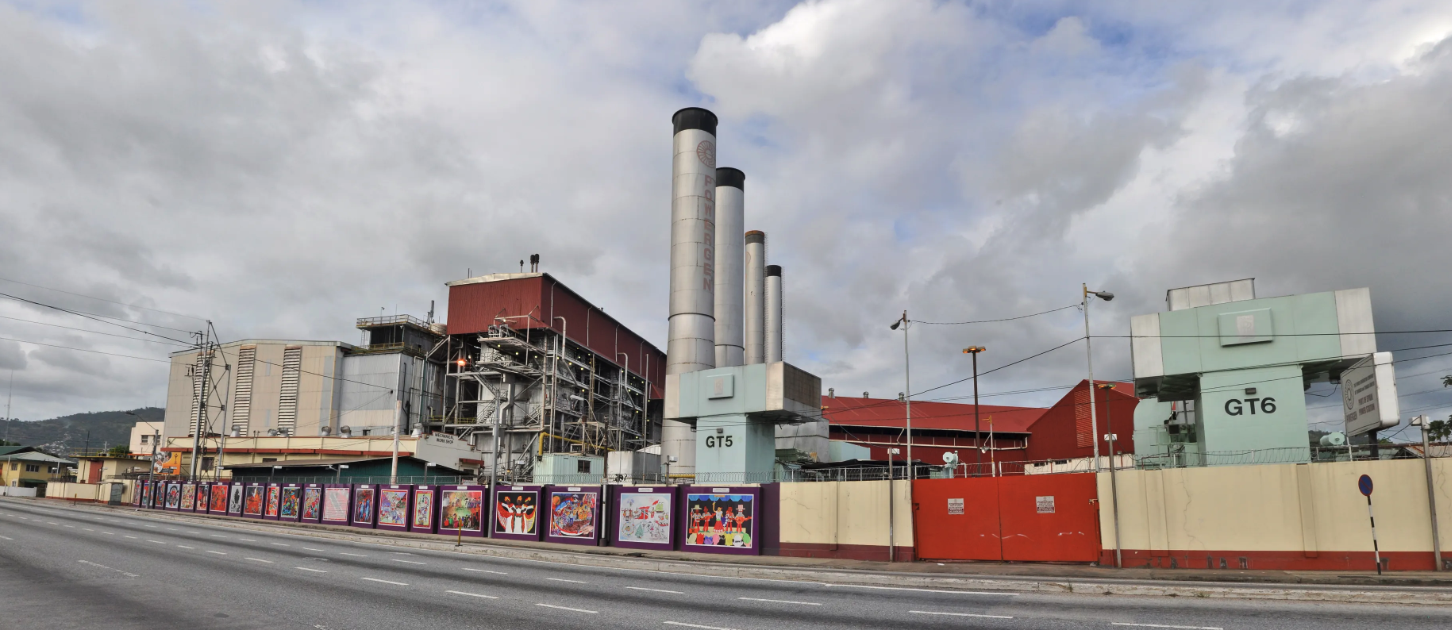
Port of Spain Power Plant
Trinidad & Tobago
Spirtas Worldwide performed the full-scale demolition of the state-owned PowerGen Port of Spain power plant, including four 150-foot boilers, four turbines, and four 250-foot stacks. The project required close coordination with Trinidad and Tobago's environmental authorities to manage critical picks over 60 tons while protecting the adjacent ocean, river, and highway corridor.
Commercial
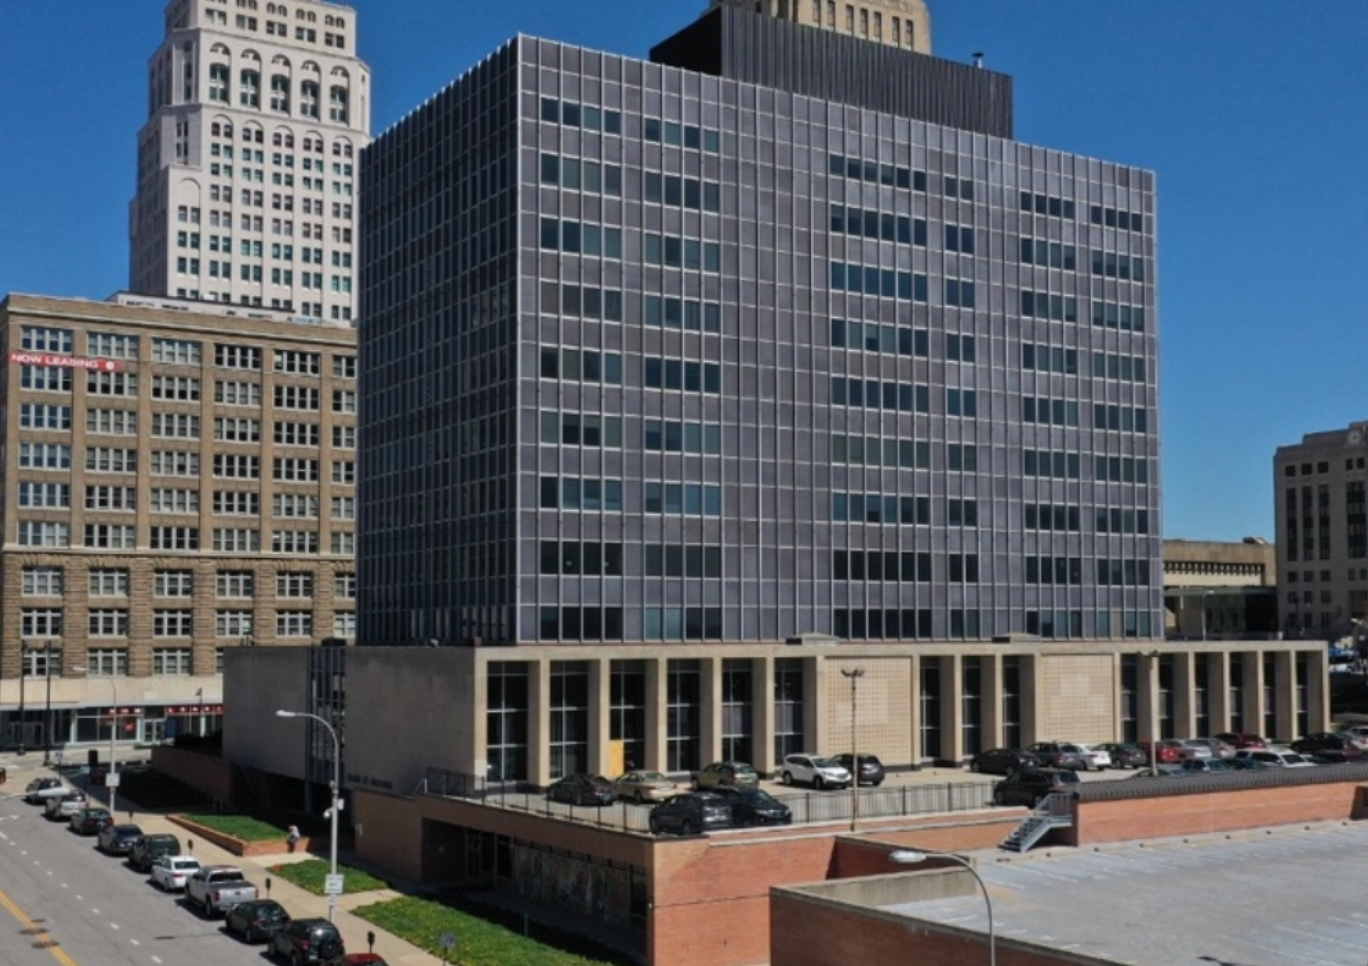
Former Board of Education Building
Kansas City, Missouri
Spirtas Worldwide performed the full demolition of the historic Board of Education Building, a 12-story Art Deco highrise designed by Wight and Wight in 1936 that served as headquarters for the Kansas City Public School District for over 50 years. The project — carried out with 45 personnel during COVID — required extensive street and pedestrian re-routing in the heart of downtown, along with sawcut preservation of the building's art mural for salvage
Industrial
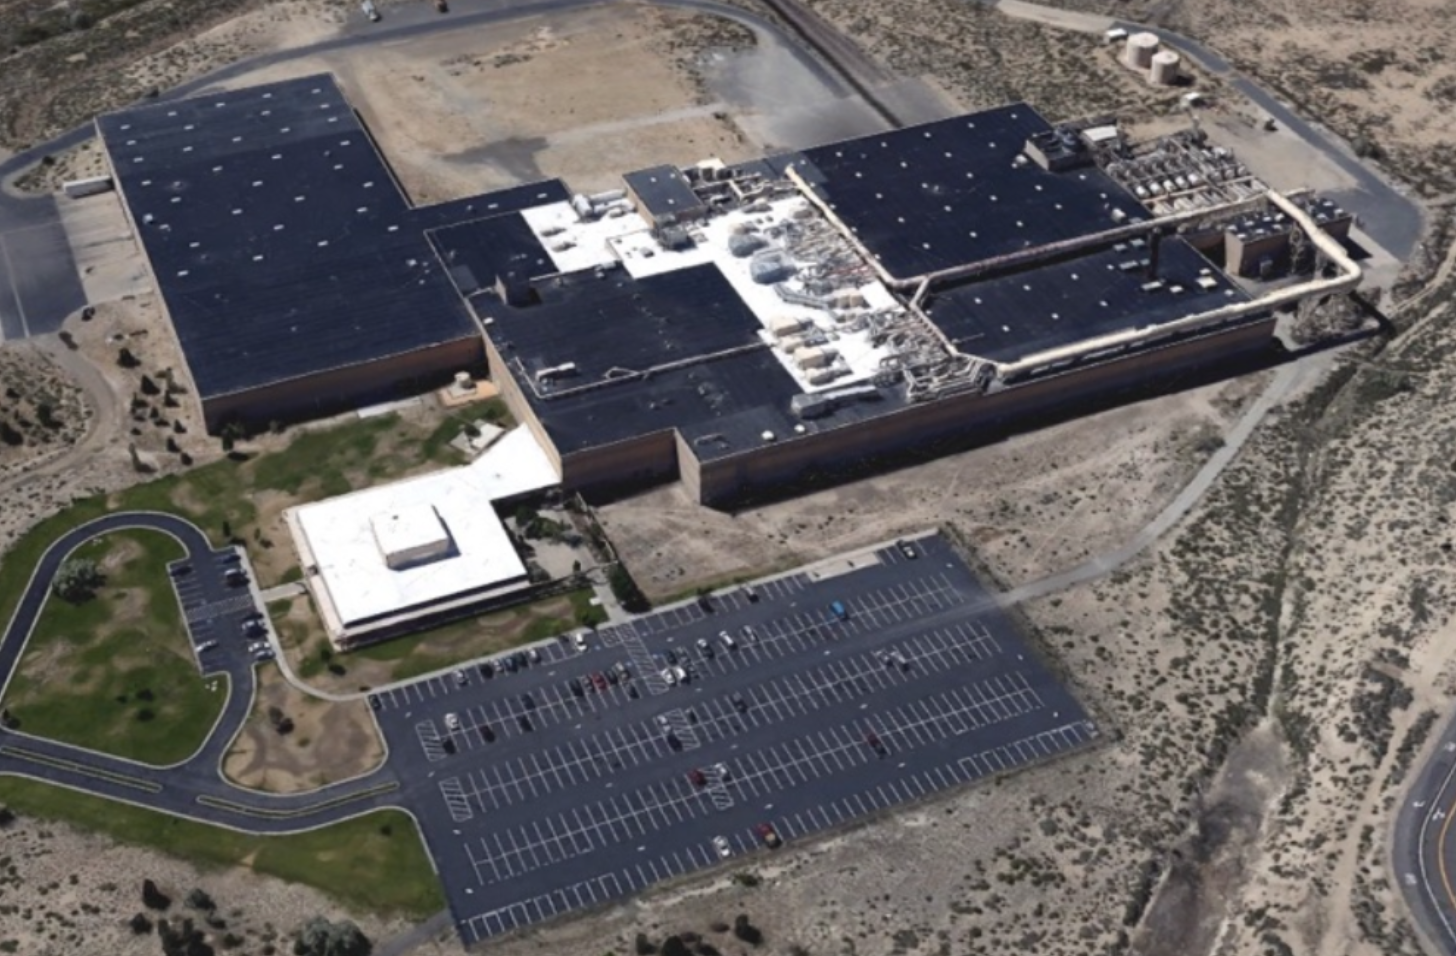
Former Gannett Printing Facility
Reno, Nevada
Spirtas Worldwide performed the interior gutting and selective structural demolition of the former Gannett printing facility, once home to the Reno Gazette-Journal's state-of-the-art printing operation on a 60-acre site. Work included removal of a 125,000 SF elevated mezzanine and twenty large rooftop exhaust vents, all while protecting active tenants operating in adjoining space.
Industrial
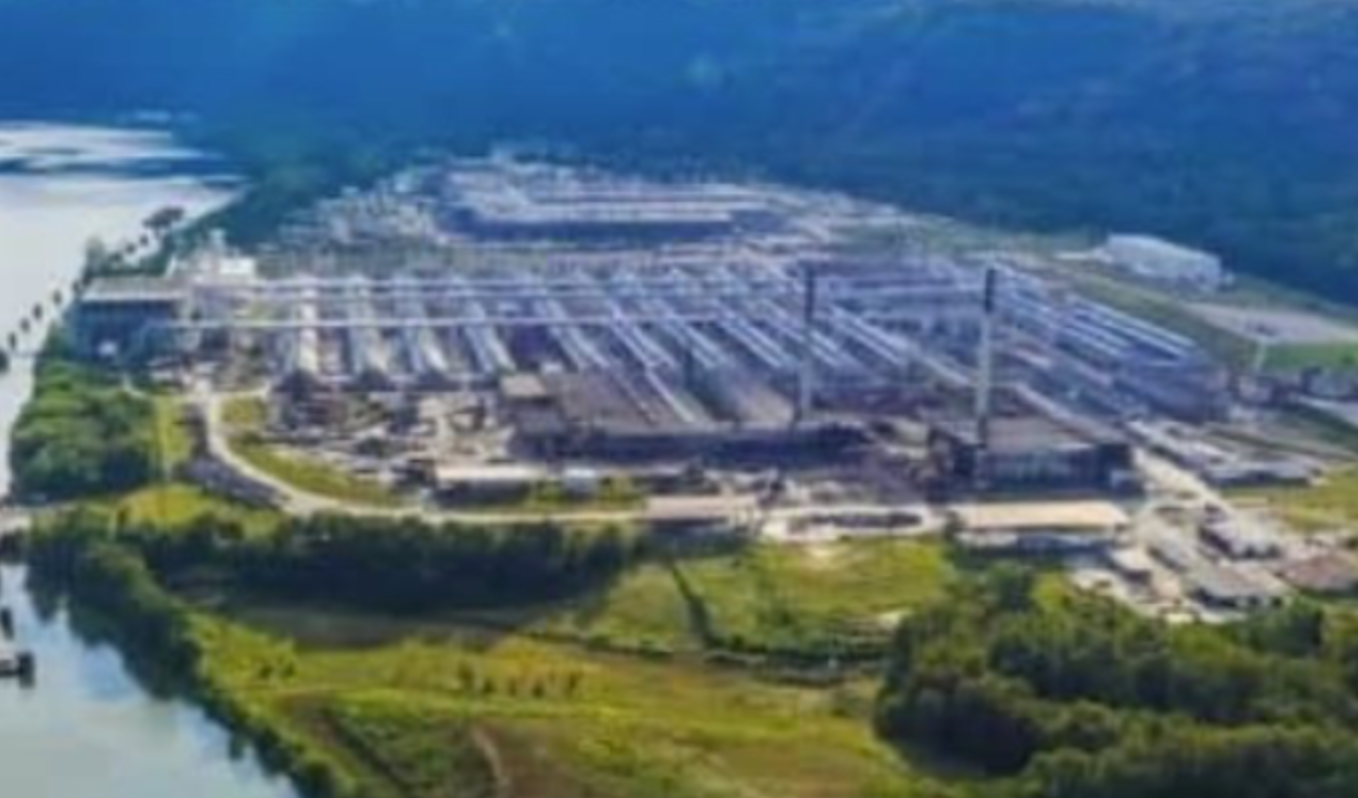
Ormet Aluminum Refinery
Hannibal, Ohio
Demolition of two 250-foot smokestacks, a 100-foot-tall pollution control scrubber, and a 150-foot-tall carbon processing structure across 3,000,000 SF, plus scrap processing of 18M lbs of aluminum, 5M lbs of copper, and 60,000 tons of steel, with asbestos and hazardous material removal.
Commercial
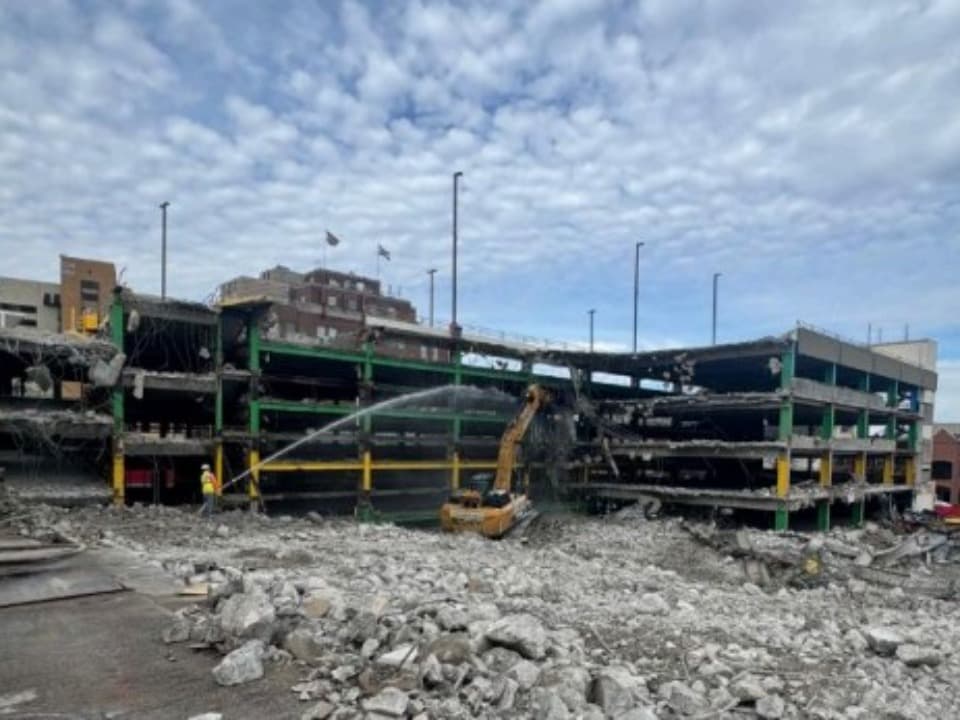
Madison Street Parking Garage
Jefferson City, Missouri
Spirtas Worldwide performed the top-down demolition of the aging Madison Street parking garage in downtown Jefferson City, working closely with McCownGordon and city officials to keep the site safely contained within a fenced perimeter along active downtown streets. The team recycled steel beams and rebar throughout the project — filling multiple truckloads daily — and cleared and leveled the site to make way for a new $120– 130 million garage, conference center, and hotel development.
Industrial
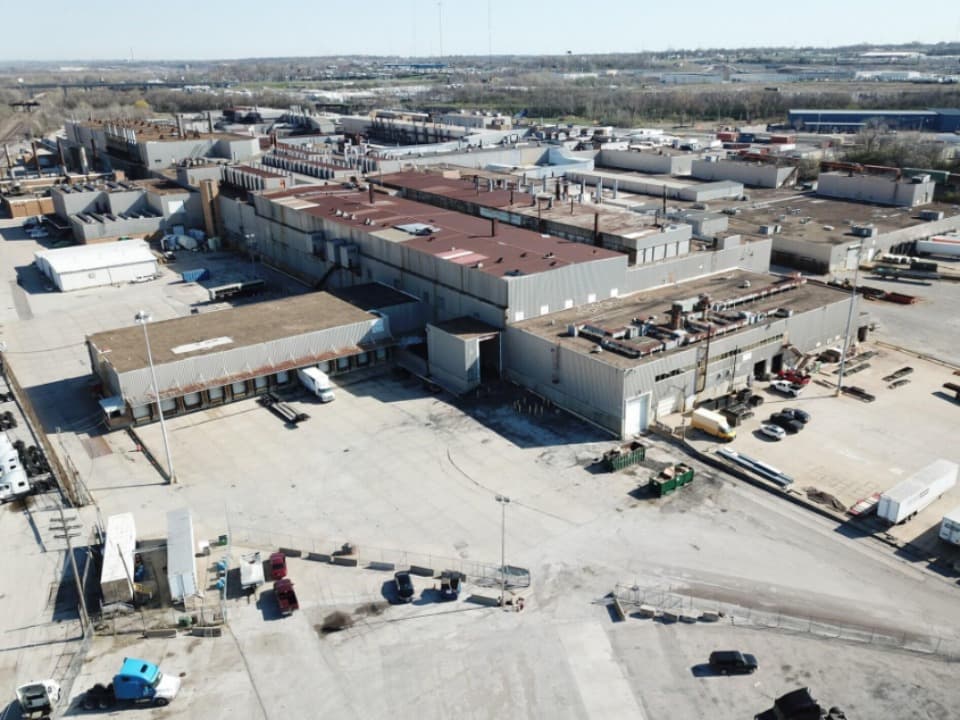
General Motor / Leeds Facility
Kansas City, Missouri
Asbestos assessment, full asbestos and lead abatement, universal waste remediation, hazardous waste removal, complete structural demolition, site demolition, slab control and restoration, and post-demolition bollard and barrier installation.
Industrial
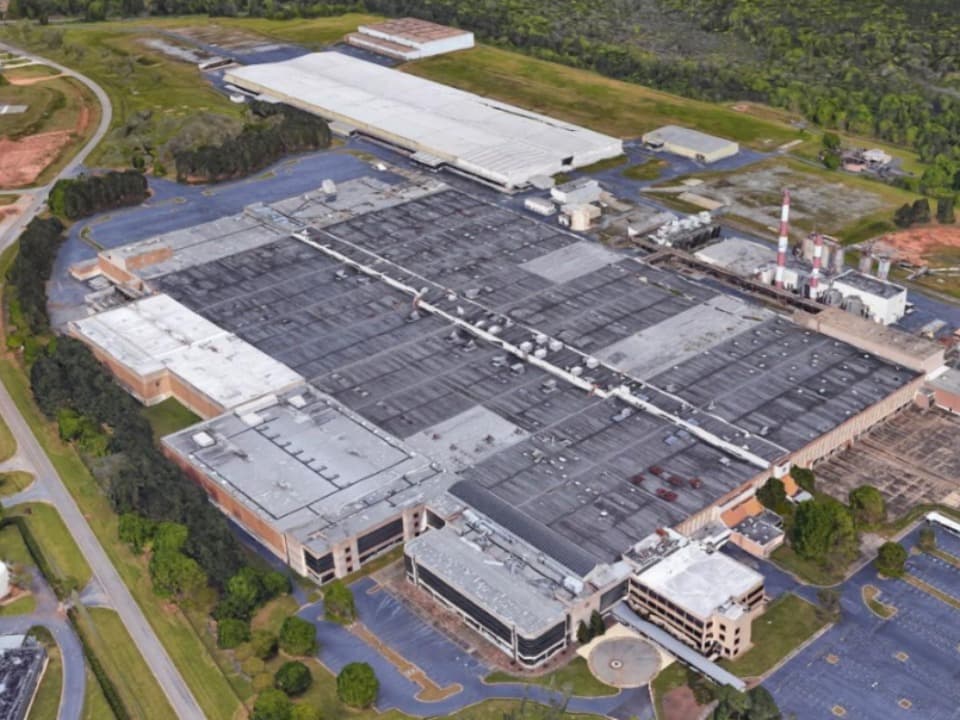
Brown & Williamson Manufacturing Facility
Macon, Georgia
2,000,000 SF of interior gutting, 400,000 SF of structural demolition, removal of 100 rooftop mechanical units, exhaust vent demolition and protection, demolition of two 150-foot-tall boiler room stacks, 50,000 SF of outbuilding removal, and asbestos and hazardous waste removal.
Healthcare
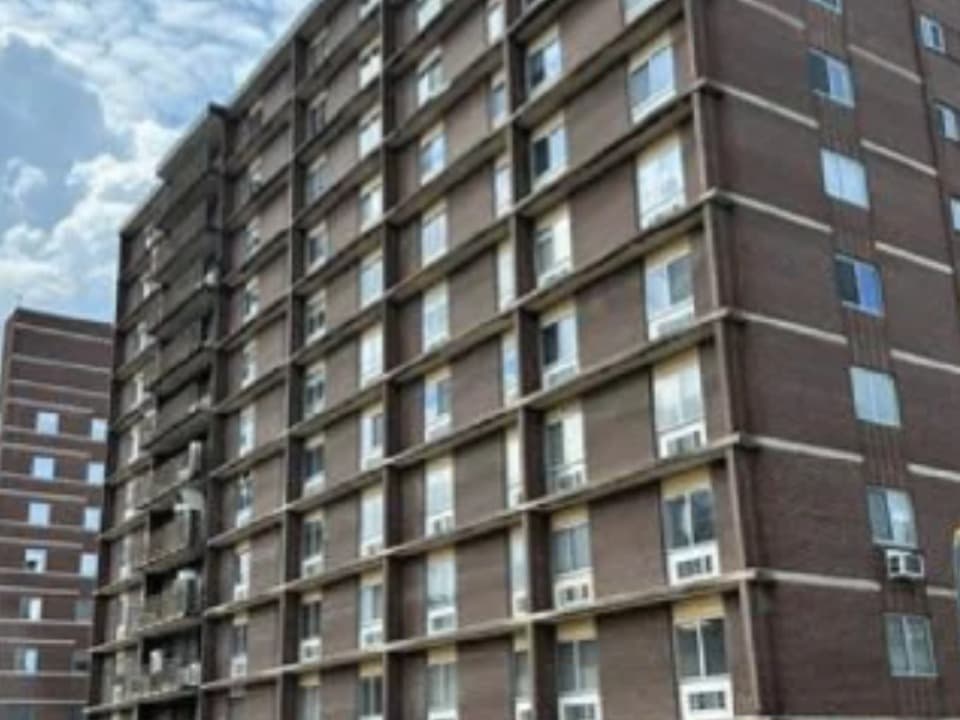
Vanderbilt Medical: Oxford House
Nashville, Tennessee
Spirtas Worldwide performed the full-scale demolition of the 12-story Oxford House, a two-way post-tension jack slab structure that had stood on the Vanderbilt Medical Center campus since the 1950s. Permanently evacuated two years earlier over collapse concerns, the aging structure sat as close as 5 feet from active hospital buildings and just 3 feet from the hospital's main patient entrance — with zero tolerance for disruption to ongoing hospital operations. Following extensive seismic monitoring, reshoring studies, and a third-party engineering plan developed with Thornton Tomasetti, Spirtas wrapped the entire building in a Doka protective exoskeleton — the first application of this system on a demolition project — to contain 100% of debris within the property line. Brokk demolition robots worked floor by floor from the roof down, with skidsteers relaying material to awaiting recycling trucks. The project was completed on target budget, 2.5 months ahead of schedule, with zero accidents, injuries, or near misses — and 100% of concrete, steel, and post-tension tendons recycled.
Commercial
Barney Allis Plaza Parking Garage
Kansas City, Missouri
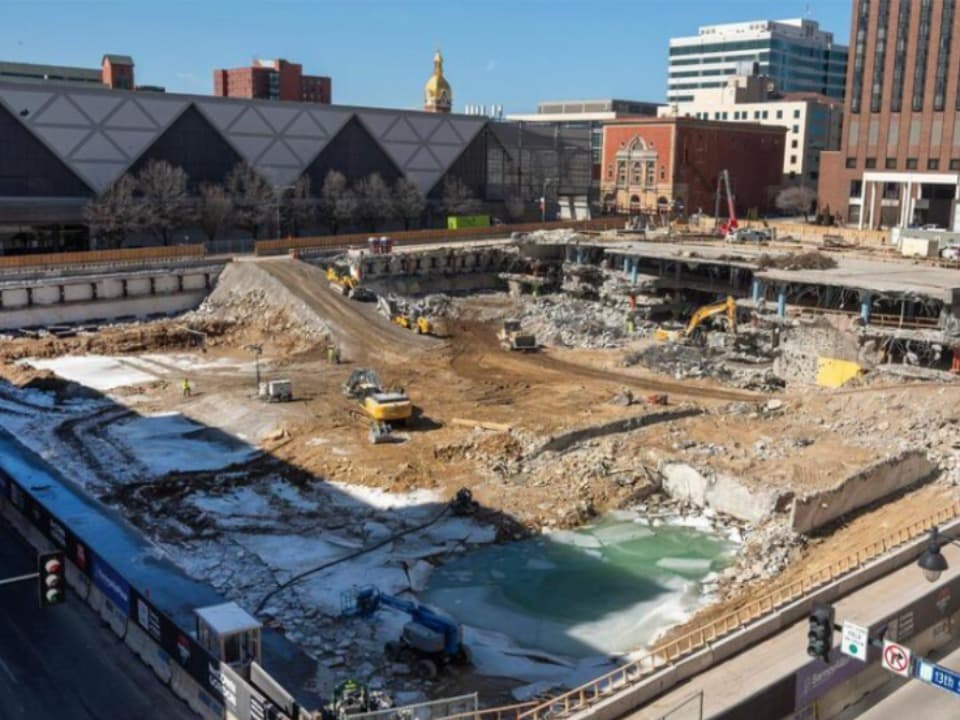
Spirtas Worldwide is engineering and preparing to perform the complete structural support, tieback, soil nailing, and full demolition of the former Barney Allis Plaza three-story below-grade parking garage in downtown Kansas City. The scope represents one of the more logistically complex urban demolitions on Spirtas Worldwide's docket, requiring the structure to come down safely within a tightly built downtown block still very much in active use. This work has been in the planning stages for over 24 months, with Spirtas Worldwide leading extensive pre-project engineering and ongoing city discussions to finalize an approach that balances cost-effective decommissioning with the realities of a very complicated cityscape — dense utilities, adjacent structures, and heavy pedestrian and vehicle traffic all within feet of the work zone. Tiebacks engineered by Spirtas Worldwide will support perimeter walls running through and around active utilities, pre-existing structures, live traffic lanes, and public right-of-way, allowing the below-grade garage to be safely dismantled without disrupting the surrounding downtown corridor. The project reflects Spirtas Worldwide's ability to plan and execute technically demanding demolition work in the middle of a live urban environment.
Commercial, Retail
St. Louis Mills Mall
Hazelwood, Missouri
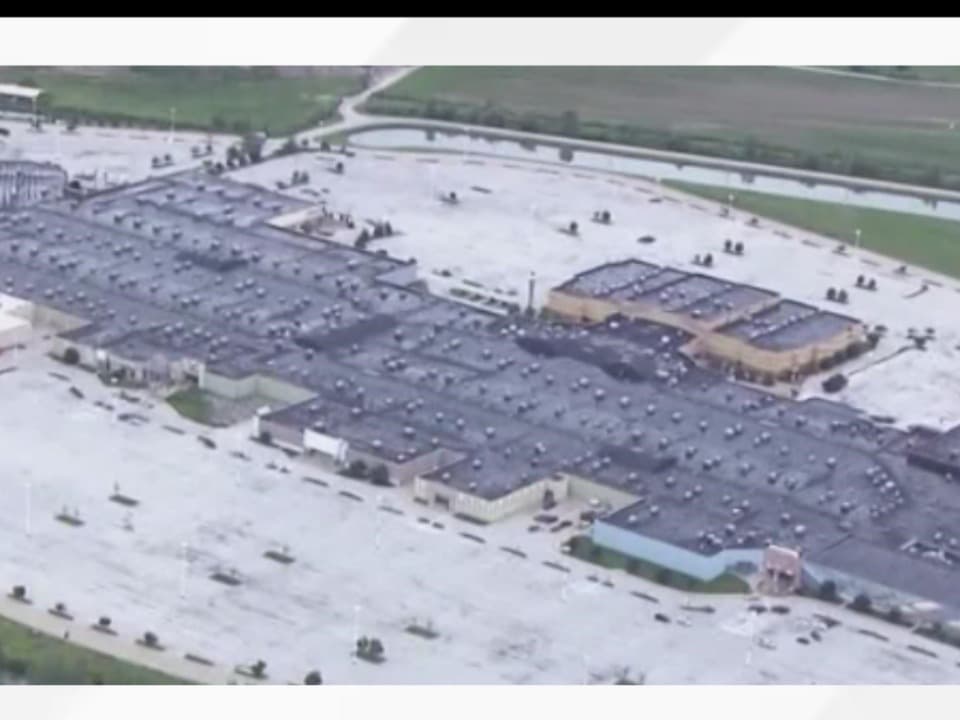
Spirtas Worldwide performed a large-scale interior deconstruction of the former St. Louis Mills / St. Louis Outlet Mall in Hazelwood, Missouri — a 1.2-million-square-foot enclosed super-regional mall that had cycled through three distinct lives since opening in 2003, most recently as the POWERplex STL sports complex. Rather than a full structural teardown, the scope called for a complete interior gut of the enclosed mall, stripping the building back to its shell to clear the way for conversion into the Hazelwood Business Park, a modern industrial warehouse and office campus. The project required navigating a building layered with decades of retail buildout, food court infrastructure, and entertainment-venue improvements — including remnants of the mall's former ice rink, movie theater, and specialty retail corridors — all while preserving the structural shell for adaptive reuse rather than demolition. Interior walls, finishes, mechanical systems, and non-structural elements were selectively removed and processed for recycling, delivering a clean, code-ready shell for the site's next chapter as industrial and office space. The transformation reflects a broader shift playing out across American retail real estate: an aging, once-thriving 1.2-million-square-foot mall repositioned for 21st-century industrial and logistics use rather than razed outright.